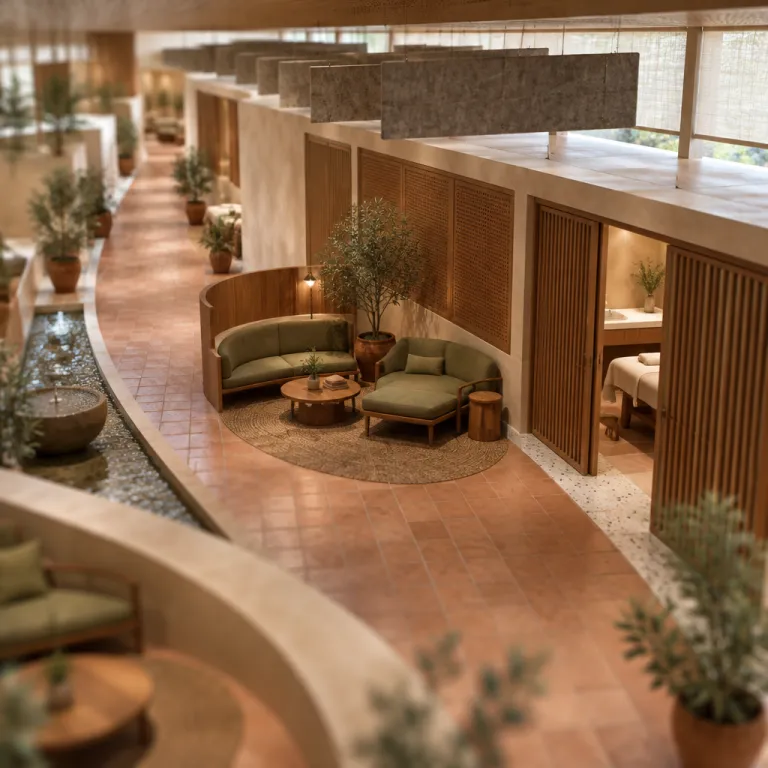
From aesthetics to outcomes: what neuroarchitecture means in a medical spa
In a leading neuroarchitecture medical spa, the built environment is treated as clinical equipment rather than background décor. Every element of design is calibrated to support psychology, physiology and the nervous system instead of simply decorating a treatment corridor. This shift turns architecture into a measurable part of your therapeutic experience.
Neuroarchitecture applies neuroscience to architectural design so that spatial layouts, materials and environmental controls influence human biology in predictable ways. In medical spa hotels, this means that ceiling height, corridor width and acoustic absorption are chosen because peer reviewed studies suggest how they affect stress hormones, cognitive performance and emotional regulation. As one expert definition puts it without ambiguity: “What is neuroarchitecture? Designing spaces based on neuroscience to influence health and behavior.”
For couples booking a stay, the practical question is how this architecture translates into better recovery time and more precise decision making about treatments. Look for medical spa designers and healthcare professionals who speak openly about environmental psychology and neuroscience architecture rather than vague wellness language. When a property can comment clearly on how its architectural spaces reduce stress and support immune function, you are no longer buying ambience but a built protocol.
Light as therapy: circadian systems, brightness and colour in treatment spaces
Light is the most visible expression of neuroarchitecture medical spa thinking, and it is rarely accidental. In high calibre properties, circadian lighting systems shift brightness and colour temperature across time to mirror natural light patterns outside, typically ranging from around 2700K in the evening to 5000–6500K during daytime hours at approximately 150–500 lux in relaxation zones and 500–1000 lux in clinical rooms, values that align with common recommendations in healthcare lighting guidelines. Proper lighting supports circadian rhythms, reducing stress and improving recovery by helping to stabilise melatonin and cortisol cycles.
In practice, this means warm, low brightness colour in pre sleep suites, cooler tones in diagnostic rooms and carefully shielded natural light in infusion spaces where glare would overload the human visual system. Crestron automation often coordinates Ketra circadian fixtures with Sonance sound and scent diffusion so that one architectural design scene can be recalled at the touch of a tablet. When you book advanced facials or laser sessions, ask how the light environment has been tuned to protect the nervous system while still giving clinicians the clarity they need.
On a luxury booking platform, prioritise medical spas that explain their lighting psychology in the treatment descriptions for facials and body protocols. When a property details how specific wavelengths, dimming curves and ceiling height relationships are used to influence human alertness or calm, you gain a reliable proxy for clinical seriousness. For more guidance on aligning treatment choice with environment, consult a dedicated guide to booking luxury spa facial treatments for an exceptional wellness experience on medical spa stay, which unpacks how room design and protocol intensity should match and may include diagrams of lighting profiles across a typical treatment day.
Sound, silence and the emotional architecture of recovery
Sound is the quiet power behind neuroarchitecture medical spa design, shaping emotional states long before a therapist speaks. Acoustic consultants treat each space as an instrument, tuning reverberation times so that footsteps fade quickly in corridors but conversation remains clear in consultation rooms, often targeting RT60 values of around 0.4–0.6 seconds in treatment rooms and corridor background noise below roughly 40 dB(A), ranges that are consistent with many hospital and clinic design standards. In this context, sound therapy is not a playlist but a calibrated part of the built environment.
Deep Recovery protocols now pair 38 degrees Celsius hydrotherapy with 630 nanometre red light and a carefully selected low frequency soundtrack to target both muscular and cognitive fatigue, drawing on photobiomodulation research that links red light in the 620–670 nm range with mitochondrial activity and reduced perceived pain in controlled studies. Sonance invisible speakers can create an open sound field where no single source is localised, which reduces stress for guests who arrive with heightened nervous system sensitivity. Silence zones, often placed at the end of architectural spaces rather than beside lifts, prevent intrusive noise from disrupting fragile sleep cycles after medical procedures.
When you evaluate a property, read each comment from previous guests with an ear for acoustic clues about the environment. A detailed report comment that mentions corridor noise or treatment room echoes is more valuable than a generic reply reaction about friendly staff. For a deeper look at how quiet technologies and hidden systems shape your stay, explore analysis on invisible wellness and how medical spa hotels build sustainability into clinical spaces without you noticing, which also touches on how sound control intersects with energy systems and mechanical ventilation design.
Planning your stay: how spatial design shapes behaviour and clinical calm
The most sophisticated neuroarchitecture medical spa properties separate the medical wing from the social lobby with deliberate architectural moves. You might enter through an open, art filled reception, then transition through a quieter threshold space where materials soften, ceiling height lowers slightly and light levels drop. This sequence signals to the human nervous system that it is time to shift from social performance to introspective care.
Biophilic design is central here, not as décor but as a clinically relevant tool that reduces stress and can shorten healing time in nature rich settings. Terrapin Bright Green has reported that stress can fall by around thirty percent and healing time can improve by roughly fifteen percent when patients are immersed in well designed natural environments, and medical spas are now translating those findings into built environments with living walls, water features and organic textures. Environmental psychology research shows that such spaces influence human behaviour, encouraging slower walking speeds, quieter speech and more reflective decision making about treatments.
As you browse a booking website, pay attention to floor plans, photography and any architectural comment about circulation. Look for architectural design that keeps treatment rooms away from service corridors, and for architectural spaces where natural light, greenery and art are visible from multiple angles. A property that can view add detailed diagrams of guest flows or report post occupancy evaluations is usually one that treats space planning as a clinical study rather than a decorative exercise, using mapped movement patterns and behaviour observations to refine layouts over time.
Evidence based design versus wellness theatre: what savvy couples should check
Not every neuroarchitecture medical spa claim stands up to scrutiny, and discerning couples should read between the lines. Evidence based properties reference neuroscience, environmental psychology and specific studies when they explain why a room is arranged in a certain way, often citing metrics such as heart rate variability, sleep efficiency or anxiety scores before and after refurbishment. Marketing heavy hotels lean on vague promises about energy flow without linking architecture to measurable outcomes.
Ask direct questions about how the architecture reduces stress and supports recovery time, and listen for concrete answers about light spectra, acoustic ratings and material choices. Serious medical spa designers will reference collaborations with neuroscientists and healthcare professionals, and they may share anonymised data from longitudinal studies on sleep quality or anxiety scores in different built environments. When a team can comment confidently on how ceiling height, corridor width and brightness colour gradients influence human mood and cognition, you are hearing the language of genuine neuroscience architecture rather than theatre.
Before you confirm a booking, review the cookie policy and privacy security statements on the hotel and booking platform, because a property that treats data with care often treats clinical protocols with similar rigour. Use guest tools that allow you to add comment, view add previous report post entries and even report comment threads that feel misleading, since transparent feedback loops help refine architectural spaces over time. For a closer look at how even a single medical spa chair can alter posture, circulation and emotional comfort during long treatments, consult the guide on how the right medical spa chair elevates every luxury med spa stay, which frames furniture as micro architecture within the wider environment.
FAQ
What is neuroarchitecture in a medical spa context ?
Neuroarchitecture in a medical spa context means using neuroscience to shape architecture, interior design and environmental controls so that spaces actively support health outcomes. Designers analyse how light, sound, materials and layout affect cognition, mood and the nervous system, then build treatment zones that align with clinical goals. In practice, this can include circadian lighting, biophilic elements and carefully planned acoustic zones that together reduce stress and enhance recovery.
How does lighting affect clinical outcomes in medical spas ?
Lighting affects clinical outcomes by regulating circadian rhythms, visual comfort and hormonal responses during and after treatments. Properly tuned natural light and artificial systems can stabilise sleep wake cycles, lower perceived stress and support immune function, which is why many medical spas invest in circadian lighting and glare control. When you evaluate a property, look for clear explanations of how brightness, colour temperature and timing are adjusted across different spaces.
Why is sound design important in medical spa architecture ?
Sound design is important because noise, echo and intrusive music can trigger stress responses that undermine otherwise excellent clinical care. Acoustic treatments, zoning and curated soundscapes help create calm corridors, focused consultation rooms and restorative relaxation areas that support emotional regulation. Guests who are sensitive to sound should prioritise properties that describe their acoustic strategy in detail rather than relying on generic spa playlists.
How can I tell if a medical spa uses evidence based design ?
You can often tell by the way a medical spa explains its architecture and by how clinicians talk about the environment during consultations. Evidence based properties reference neuroscience, environmental psychology and specific studies when describing choices such as ceiling height, material selection or room orientation. They also tend to measure guest outcomes over time, using data on sleep, anxiety or recovery to refine the built environment.
What should couples look for when booking a neuroarchitecture focused medical spa stay ?
Couples should look for clear separation between social and clinical zones, thoughtful use of natural light, biophilic elements and transparent explanations of how design supports specific therapies. Reading detailed guest reviews can reveal how spaces feel over time, especially regarding noise, privacy and emotional comfort. It is also wise to ask about privacy security, data handling and how feedback is used to improve architectural spaces, since these factors signal a culture of rigour and care.